
Price Reduction - Water Views

Address
588 E. Long Beach Road, Nissequogue, NY
Price
$ 1,249,000
Property Attributes
- MLS#1038256
- TypeSingle Family
- Listing Status Active
- CountySUFFOLK
- CityNissequogue
- Zip11780
- StylePost Modern
- Year Built1986
- Taxes$ 24884
- Price$ 1,249,000
- Bedrooms4
- Full Bathrooms3
- Half Bathrooms0
- Sqr Footage3051
- Lot Size1.74 Acres
Data Source:
Listings courtesy of OneKey® MLS as distributed by MLS GRID
Property Description
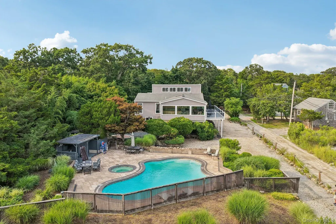
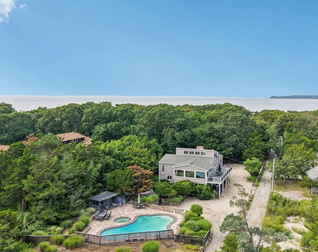
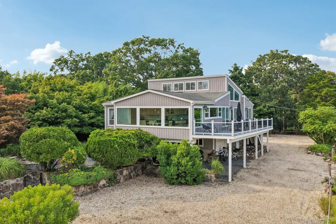
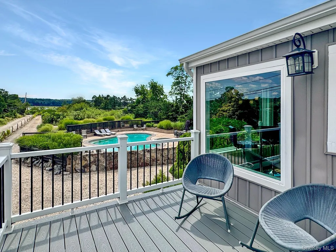
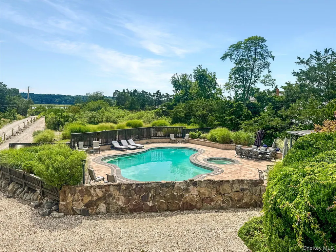
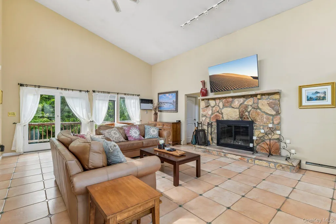
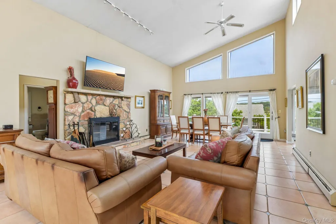
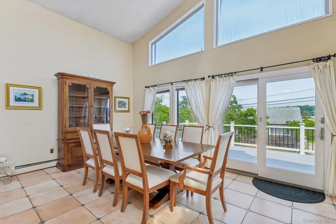
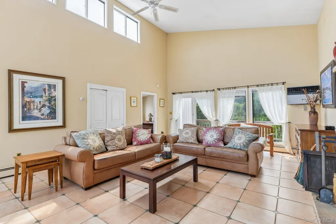
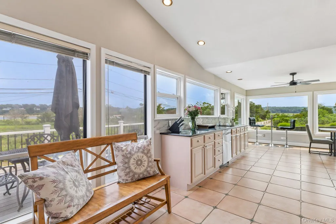
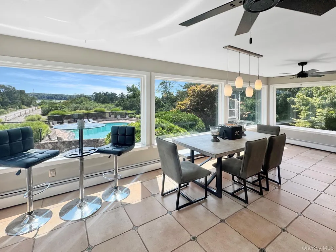
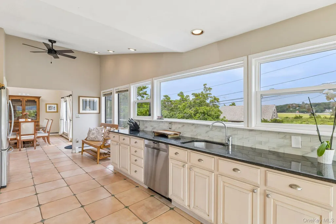
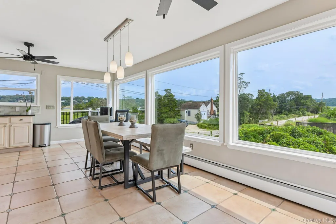
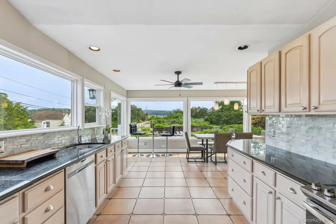
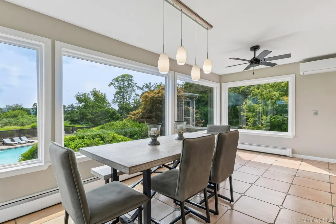
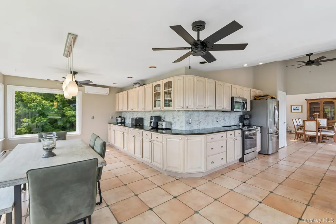
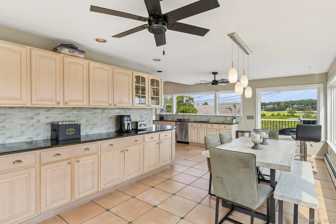
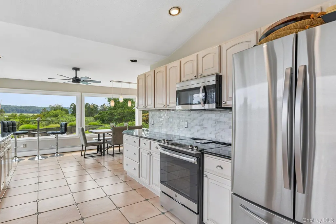
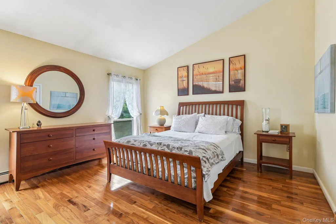
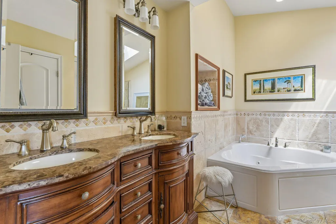
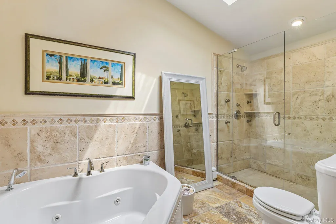
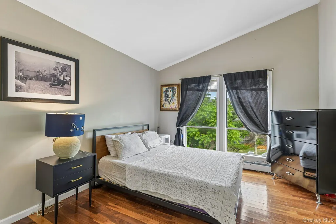
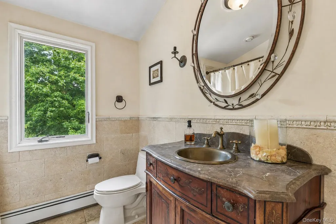
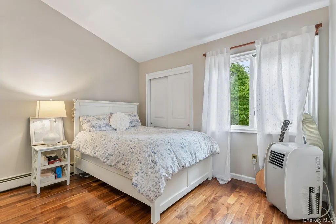
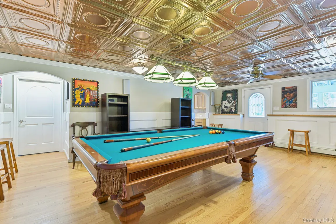
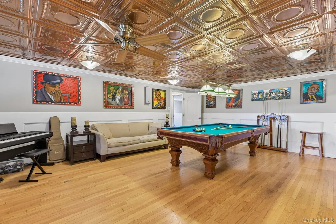
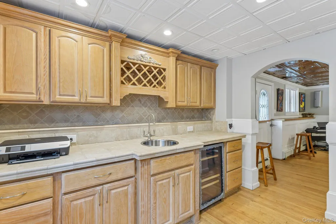
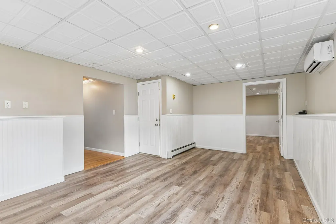
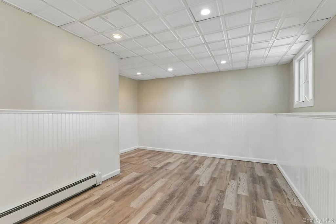
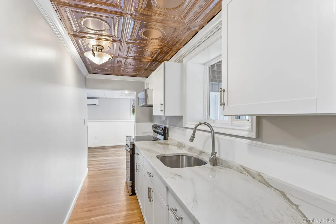
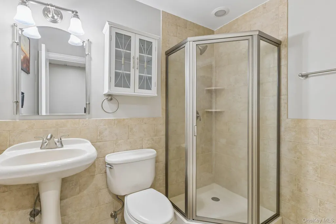
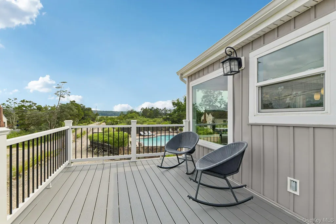
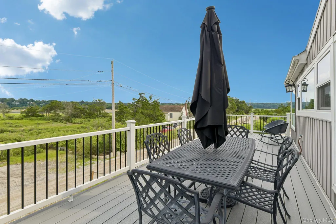
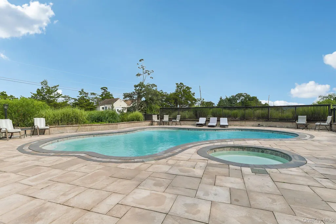
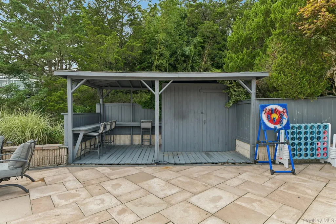
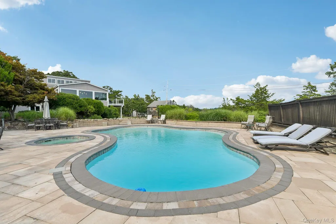
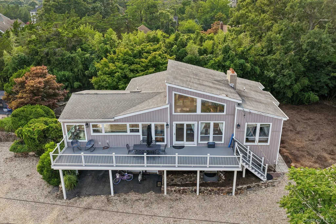
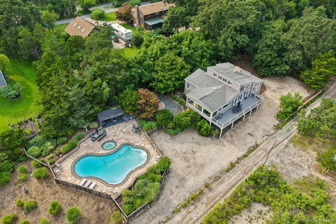
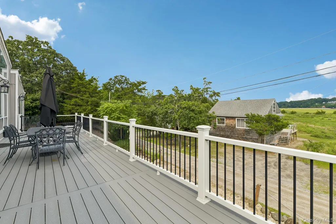
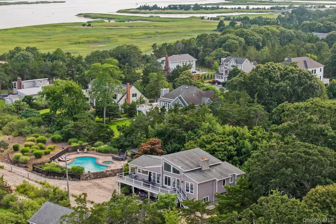
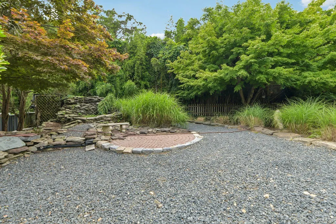
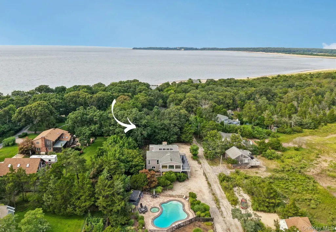
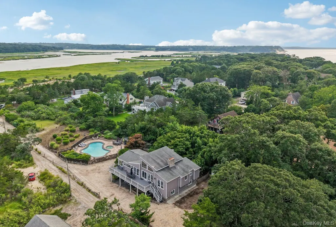
A Coastal Setting That Makes Every Day Feel Like an Escape. Set on 1.74 beautifully private acres in a private beach community, this distinctive 4-bedroom, 3-bath home captures the relaxed rhythm of coastal living, surrounded by water views and beautiful natural surroundings, with easy access to town beaches and the marina. The property extends to Stony Brook Harbor, creating a peaceful natural backdrop, while mature plantings, gardens and a rare gunite in-ground pool enhance the sense of privacy and connection to the landscape. Inside, a light and bright open floor plan is defined by oversized windows and walls of glass that frame the surrounding beauty and bring nature into nearly every living space. The impressive great room takes full advantage of the setting with a dramatic wall of windows, vaulted ceilings and a stone wood-burning fireplace. Open to the dining room, this inviting space also features sliders to an expansive, updated Trex deck—a wonderful place for outdoor dining, entertaining or simply enjoying the views of Stony Brook Harbor. The spacious eat-in kitchen offers generous counter space, granite countertops, updated stainless steel appliances and a wonderful dinette area overlooking the pool and lush natural property. The primary bedroom suite provides a private retreat with a beautifully appointed ensuite bath featuring tumbled marble, a double vanity with granite counters, Jacuzzi tub and oversized shower with dual shower heads and multiple body sprays. Two additional generously sized bedrooms and a full bath with a custom vanity and granite countertop complete the second floor. Adding exceptional versatility, first-floor guest quarters with a separate private entrance and covered patio features a bedroom, full bathroom and living area, providing a comfortable and private space for guests or additional living space. The finished lower level offers even more room to gather and entertain, with wood floors, a comfortable den, wet bar and separate entry with direct access to the outdoors. Outdoors, the peaceful setting takes center stage. The rare gunite in-ground pool, surrounded by stone patios and complemented by a convenient changing room, creates an inviting place to spend summer days, entertain or simply relax amid the beautiful gardens and natural coastal plantings. Updated vinyl siding, a carport and ample driveway parking add everyday convenience. More than simply a home near the water, this is a property that embraces the character and ease of coastal living. With privacy, harbor views and the natural beauty of its 1.74-acre setting, every season offers another reason to enjoy being here—a coastal retreat that feels wonderfully removed from everyday life!
| Elementary School | Middle School | High School |
|---|---|---|
| St James Elementary School | Nesaquake Middle School | Smithtown High School-East |
| Price History | |
|---|---|
| 8/13/2026 | Listed $1,395,000 |
| 9/18/2026 | 7$1,299,000 |
| 10/5/2026 | 4$1,249,000 |
General Features
| Sewer | Cesspool |
|---|---|
| Heating | Baseboard |
| Cooling | Ductless,Multi Units,Wall/Window Unit(s) |
| Utilities | Cable Available,Electricity Connected,Phone Available,Trash Collection Public,Water Connected |
| Appliances | Dishwasher,Dryer,Electric Oven,Electric Range,Microwave,Oven,Refrigerator,Stainless Steel Appliance(s),Washer |
| HOA Fee | 500 |
| Association Fee Includes | Other |
| Architectural Style | Post Modern |
| Pool Features | Fenced,In Ground |
| Construction Materials | Frame,Vinyl Siding |
| Exclusions | See Listing Agent |
| Year Built | 1986 |
| View | Water |
| Property Subtype | Single Family Residence |
| Tax Year | 2026 |
| Parcel Number | 802-006-00-03-00-027-002 |
| Assoc Fee Paid Per | Annually |
| County | Suffolk County |
| Property Type | Residential |
| HOA | Yes |
| Garage Y/N | No |
| Total Rooms | 9 |
| Full Baths | 3 |
| Directions | Moriches Road to Long Beach Rd follow to E. Long Beach Rd. #588 on left. Long Driveway on the corner of E. Long Beach Rd and Driftwood Ln. |
| High School | Smithtown High School-East |
| City | Smithtown |
| Senior Community Y/N | No |
| High School District | Smithtown |
| Carport Spaces | 1 |
| Carport Y/N | Yes |
| Spa Features | Bath |
| Elementary School | St James Elementary School |
| Property Attached Y/N | No |
| Tax Annual Amount | 24884 |
| Middle/Junior High School | Nesaquake Middle School |
| Property Condition | Actual |
| Additional Parcels Y/N | No |
| Virtual Tour | https://media.zillowmediaexperts.com/sites/rppwalzy/unbranded |
| Building Area Units | Square Feet |
| Standard Status | Active |
| Middle/Junior School District | Smithtown |
| Elementary School District | Smithtown |
| Tax Lot | 27.002 |
| Virtual Tour | https://media.zillowmediaexperts.com/sites/588-long-beach-rd-saint-james-ny-11780-27414247/branded |
| PostalCity | Nissequogue |
| AttributionContact | 631-584-6600 |
| Listing Appliances | Dishwasher, Dryer, Electric Oven, Electric Range, Microwave, Oven, Refrigerator, Stainless Steel Appliance(s), Washer |
Interior Features
| Interior Amenities | First Floor Bedroom,First Floor Full Bath,Cathedral Ceiling(s),Ceiling Fan(s),Chandelier,Chefs Kitchen,Double Vanity,Eat-in Kitchen,Granite Counters,Open Floorplan,Primary Bathroom,Recessed Lighting, |
|---|---|
| Flooring | Ceramic Tile,Hardwood,Vinyl |
| Total Fireplaces | 1 |
| Fireplace Features | Living Room |
| Basement (Y/N) | No |
| Window Features | Oversized Windows,Wall of Windows |
| Fireplace Y/N | Yes |
| Total Bedrooms | 4 |
| Eat-in Kitchen | Yes |
| Total Baths | 3 |
| General Features | First Floor Bedroom,First Floor Full Bath,Cathedral Ceiling(s),Ceiling Fan(s),Chandelier,Chefs Kitchen,Double Vanity,Eat-in Kitchen,Granite Counters,Open Floorplan,Primary Bathroom,Recessed Lighting |
| Walk-In Closet | Yes |
| Ceiling Fan(s) | Yes |
Exterior Features
| Exterior Amenities | Garden,Mailbox,Rain Gutters |
|---|---|
| Parking Features | Carport,Driveway |
| Water Source | Public |
| Parking Features | Carport, Driveway |
| Foundation Details | Slab |
| Waterfront Y/N | No |
| Road Responsibility | Private Maintained Road |
| Horse Y/N | No |
| General Features Ext. | Garden,Mailbox,Rain Gutters |
Amenities
- Foreclosure
- Views
- Short Sale
- New Construction
- Adult 55+
- Lease To Own
- No HOA Fees
- Furnished
- Primary On Main
- Air Conditioning
- Seller Finance
- Green
- Fixer Upper
- Horse
- Golf
- Fireplace
- Deck
- Garage
- Basement
- Pool
Property vs Single Family Average in 11780
Price
Taxes
Year Built
Visits
 OneKey® MLS required Copyright, Source of Data and Disclaimer for IDX display
Information Copyright 2026, OneKey® MLS. All Rights Reserved.
The source of the displayed data is either the property owner or public record provided by non-governmental third parties. It is believed to be reliable but not guaranteed. This information is provided exclusively for consumers' personal, non-commercial use.
The data relating to real estate for sale on this website comes in part from the
