
Primary on Main
Address
8144 168th Street, Hillcrest, NY
Price
$ 999,888
Property Attributes
- MLS#1057970
- TypeSingle Family
- Listing Status Active
- CountyQUEENS
- CityHillcrest
- Zip11432
- StyleContemporary
- Year Built1950
- Taxes$ 8260
- Price$ 999,888
- Bedrooms5
- Full Bathrooms3
- Half Bathrooms0
- Sqr Footage2327
- Lot Size0.1377 Acres
Data Source:
Listings courtesy of OneKey® MLS as distributed by MLS GRID
Property Description
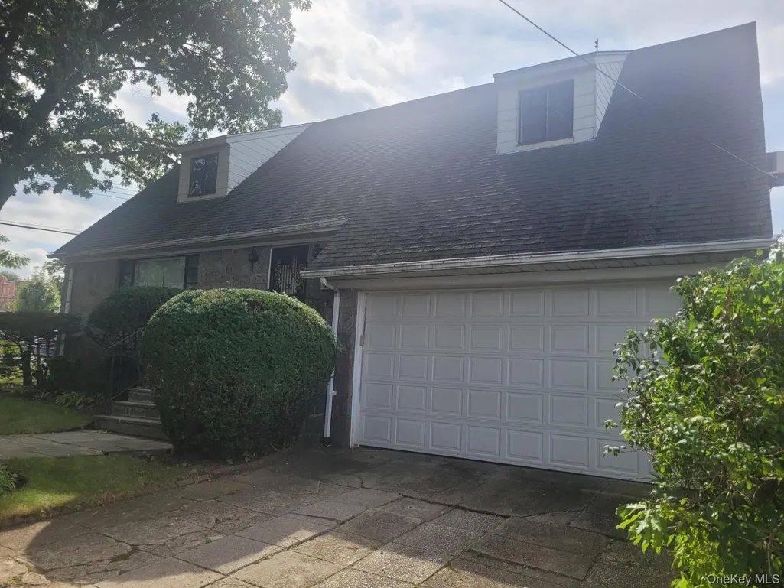
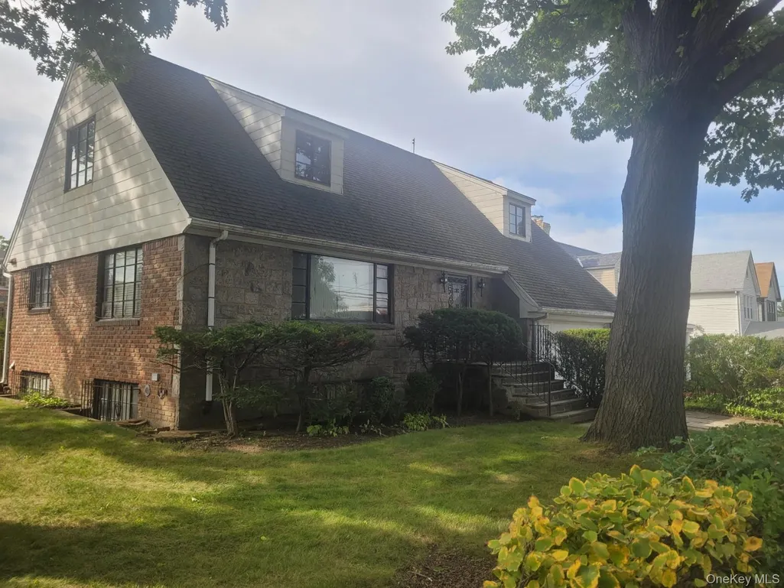
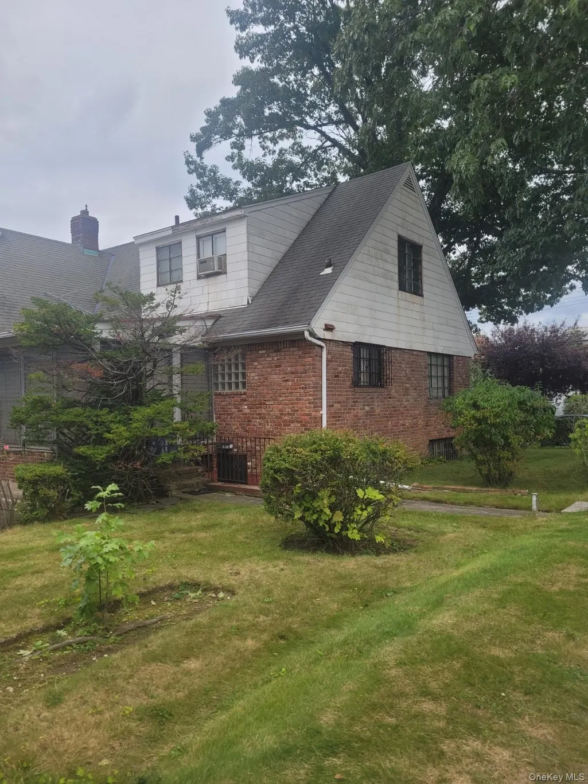
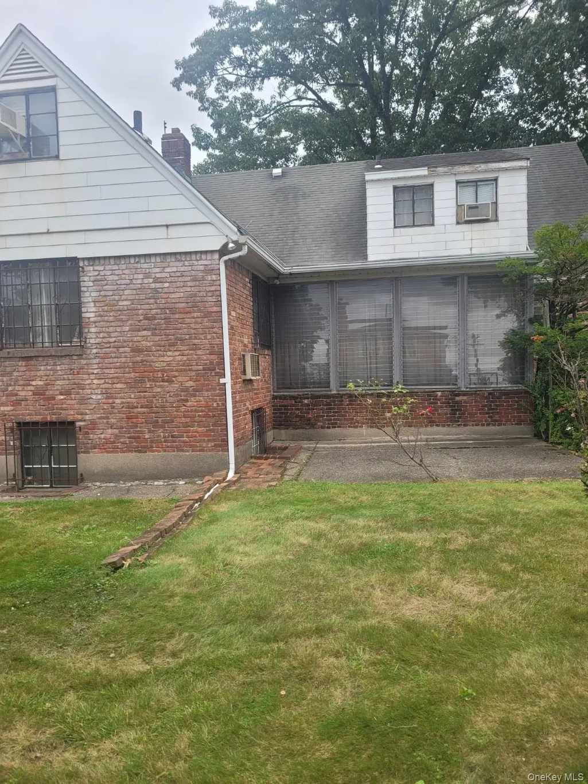
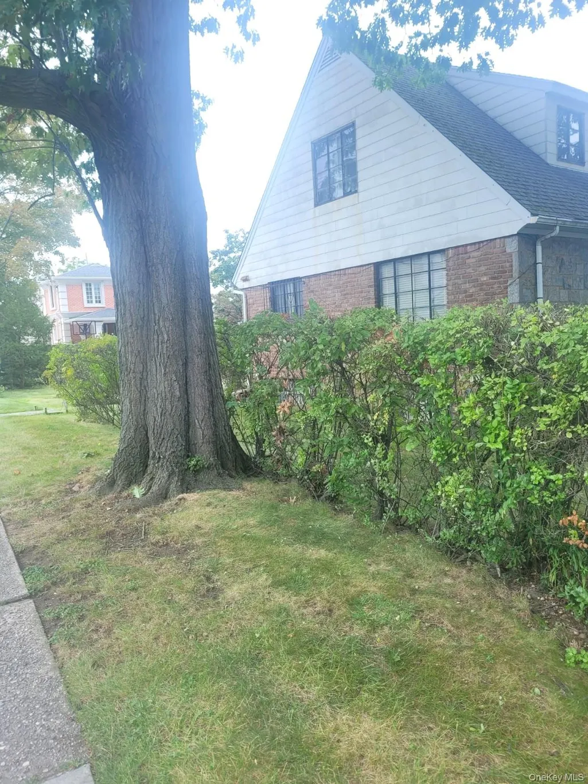
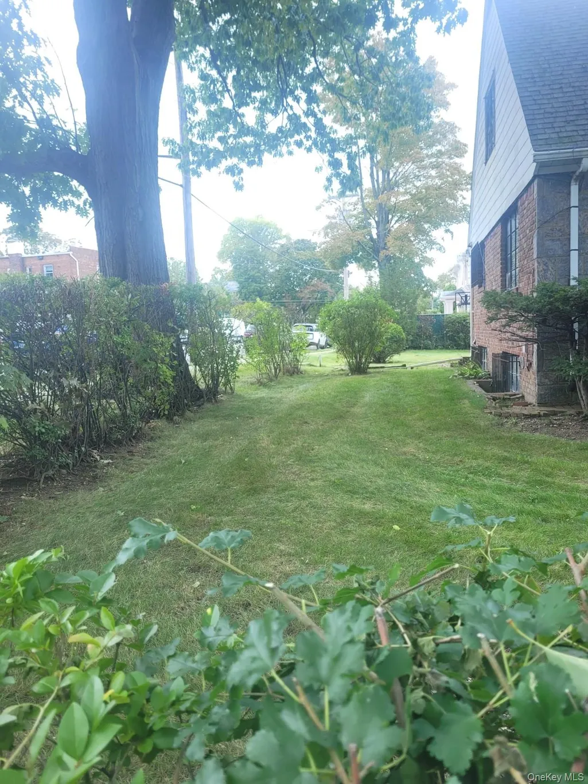
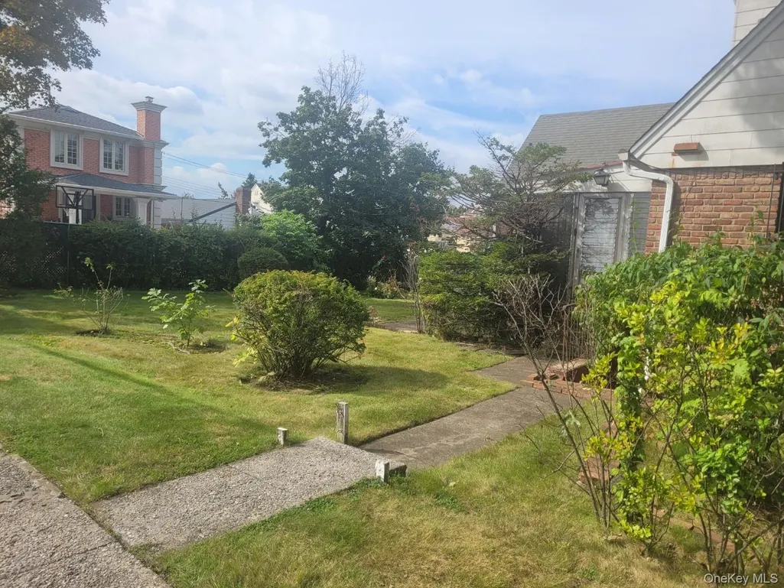
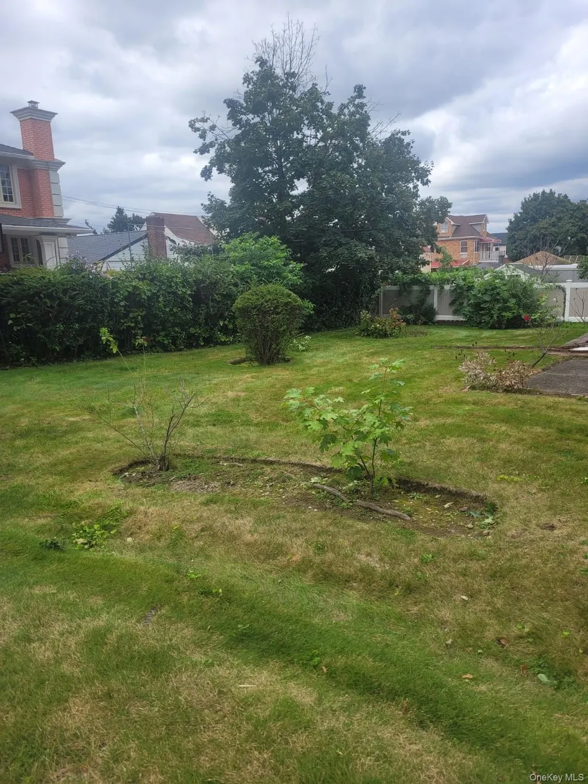
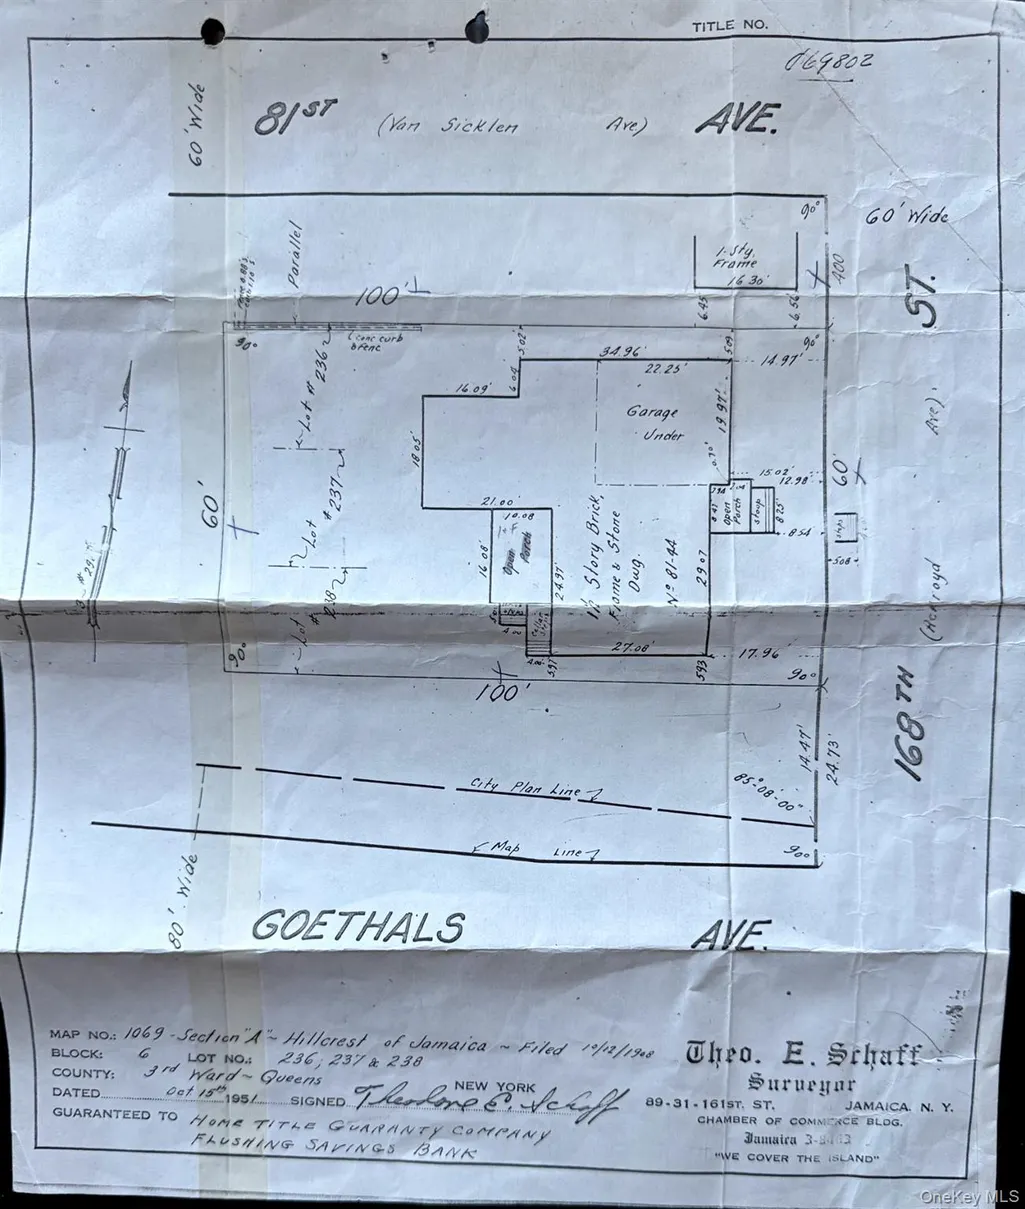
Huge sunlit custom build 5 bedroom, 3 full bathrooms, center hall contemporary brick/stone home. First primary bedroom is on the main level and second primary bedroom is on the second floor. Built in 1940 on an expansive 60 x 100 (6000 sq ft) level corner lot. Charming mid-century appointments., This rock solid residence contains enormous interior living space (2327 sq ft with additional lower level finished living space). Bedrooms contain multiple walk-in closets and additional storage space throughout the home. Hardwood floors, high ceilings, enclosed slate patio off of the kitchen with electricity. Exterior of the home features two additional driveway parking spaces, large open rear yard with outside entrance to the basement. Direct entrance to the home from the garage. The grounds are manicured and the property is centrally located in the desirable Hillcrest section. Minutes to Union Turnpike for express bus access to Manhattan or Flushing. Convenient to NYC subway E train, GCP, and LIE, shops, and houses of worship.
| Elementary School | Middle School | High School |
|---|---|---|
| Ps 131 Abigail Adams Elementary School | Queens United Middle School | Queens Prep Academy High School |
| Price History | |
|---|---|
| 10/2/2026 | Listed $999,888 |
General Features
| Sewer | Public Sewer |
|---|---|
| Heating | Oil |
| Cooling | Wall/Window Unit(s) |
| Utilities | Cable Available,Electricity Connected,Natural Gas Connected,Sewer Connected,Trash Collection Public,Water Connected |
| Appliances | Cooktop,Dishwasher,Dryer,Gas Oven,Refrigerator,Washer |
| Garage Spaces | 2 |
| Architectural Style | Contemporary |
| Construction Materials | Brick,Frame,Stone |
| Year Built | 1950 |
| Property Subtype | Single Family Residence |
| Tax Year | 2026 |
| Parcel Number | 07028-0026 |
| County | Queens |
| Property Type | Residential |
| HOA | No |
| Garage Y/N | Yes |
| Total Rooms | 8 |
| Full Baths | 3 |
| High School | Queens Prep Academy |
| City | New York |
| Senior Community Y/N | No |
| High School District | Queens 29 |
| Carport Y/N | No |
| Elementary School | Ps 131 Abigail Adams |
| Property Attached Y/N | No |
| Tax Annual Amount | 8260.83 |
| Middle/Junior High School | Queens United Middle School |
| Building Area Units | Square Feet |
| Standard Status | Active |
| Middle/Junior School District | Queens 29 |
| Elementary School District | Queens 29 |
| Tax Assessed Value | 78300 |
| PostalCity | Hillcrest (Queens) |
| AttributionContact | 646-872-4052 |
| Listing Appliances | Cooktop, Dishwasher, Dryer, Gas Oven, Refrigerator, Washer |
Interior Features
| Interior Amenities | First Floor Bedroom,First Floor Full Bath,Eat-in Kitchen,Formal Dining,His and Hers Closets,Original Details,Master Downstairs,Washer/Dryer Hookup |
|---|---|
| Basement | Full |
| Formal Dining | Yes |
| Basement Features | Full |
| Basement (Y/N) | Yes |
| Total Bedrooms | 5 |
| Eat-in Kitchen | Yes |
| Total Baths | 3 |
| General Features | First Floor Bedroom,First Floor Full Bath,Eat-in Kitchen,Formal Dining,His and Hers Closets,Original Details,Master Downstairs,Washer/Dryer Hookup |
Exterior Features
| Parking Features | Driveway,Garage,Garage Door Opener,Off Street,Oversized,Private,Storage |
|---|---|
| Water Source | Public |
| Parking Features | Driveway, Garage, Garage Door Opener, Off Street, Oversized, Private, Storage |
| Building Area Total | 2327 |
| Waterfront Y/N | No |
Amenities
- Foreclosure
- Views
- Short Sale
- New Construction
- Adult 55+
- Lease To Own
- No HOA Fees
- Furnished
- Primary On Main
- Air Conditioning
- Seller Finance
- Green
- Fixer Upper
- Horse
- Golf
- Fireplace
- Deck
- Garage
- Basement
- Pool
Property vs Single Family Average in 11432
Price
Taxes
Year Built
Visits
 OneKey® MLS required Copyright, Source of Data and Disclaimer for IDX display
Information Copyright 2026, OneKey® MLS. All Rights Reserved.
The source of the displayed data is either the property owner or public record provided by non-governmental third parties. It is believed to be reliable but not guaranteed. This information is provided exclusively for consumers' personal, non-commercial use.
The data relating to real estate for sale on this website comes in part from the
