
Open House Sat, Nov 7th 1:00 PM - 3:00 PM - Primary on Main
Address
291 Muttontown Eastwoods Road, Muttontown, NY
Price
$ 8,250,000
Property Attributes
- MLS#1059808
- TypeSingle Family
- Listing Status Active
- CountyNASSAU
- CityMuttontown
- Zip11791
- StyleColonial,Modern,Traditional
- Year Built2026
- Taxes$ 35249
- Price$ 8,250,000
- Bedrooms6
- Full Bathrooms8
- Half Bathrooms1
- Sqr Footage8000
- Lot Size2 Acres
Data Source:
Listings courtesy of OneKey® MLS as distributed by MLS GRID
Property Description
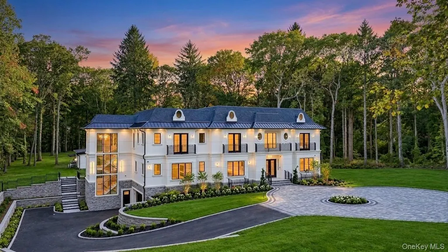
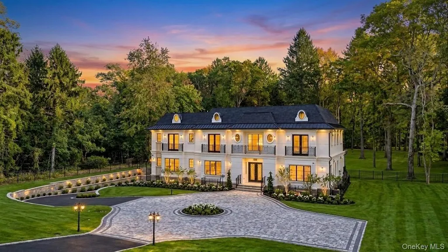
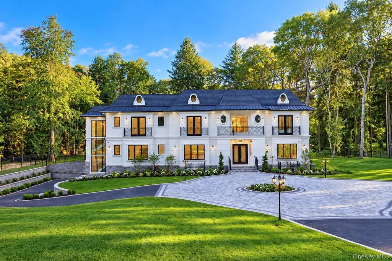
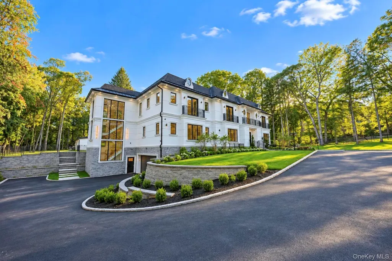
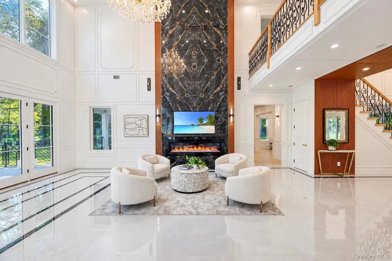
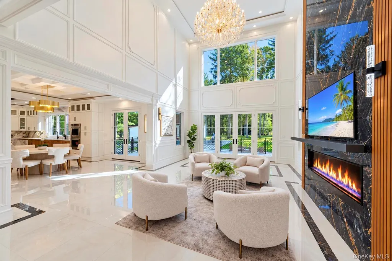
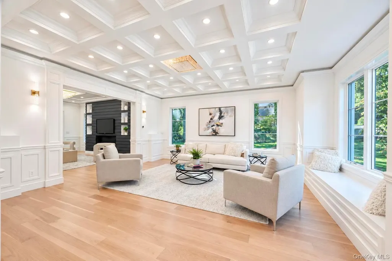
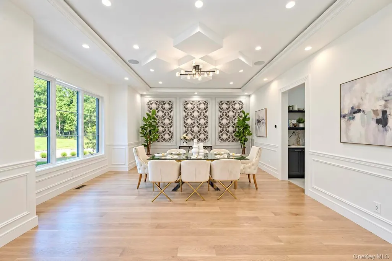
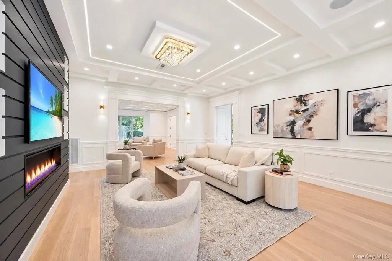
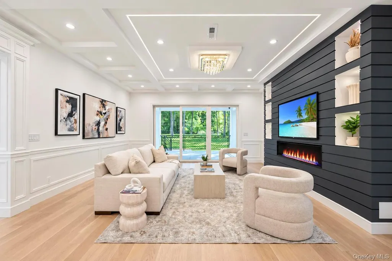
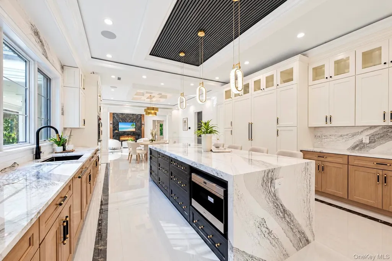
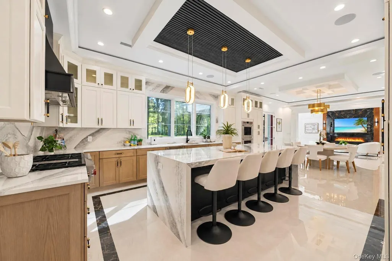
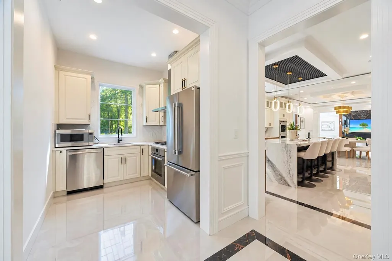
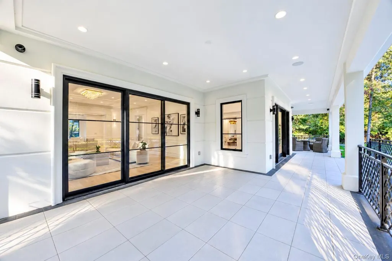
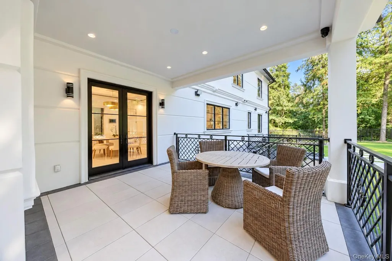
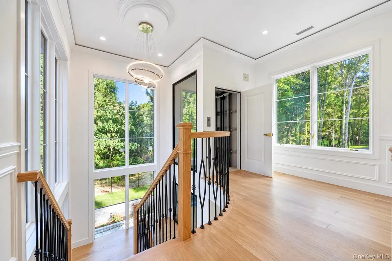
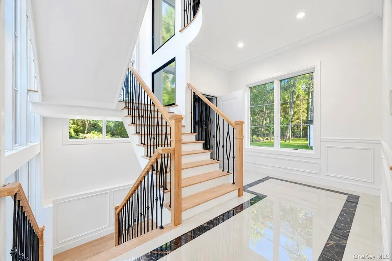
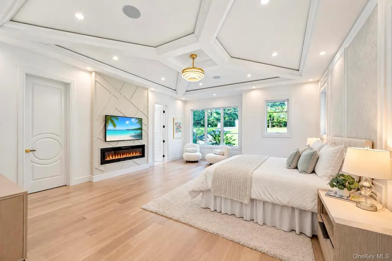
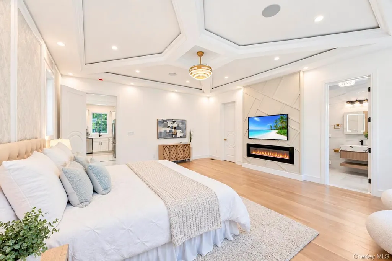
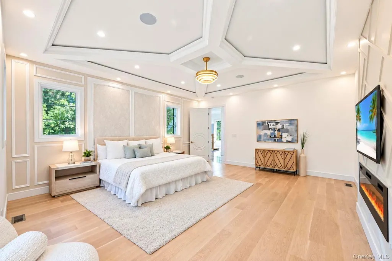
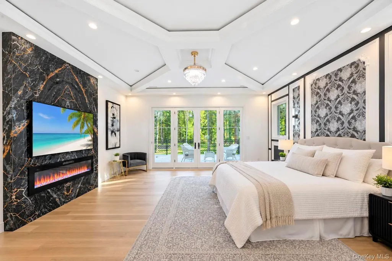
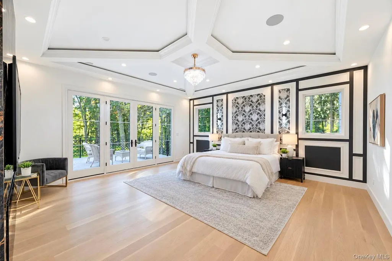
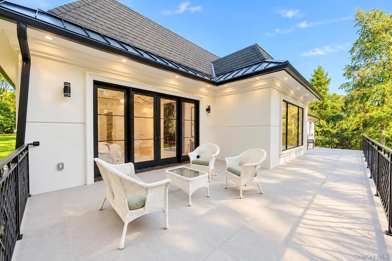
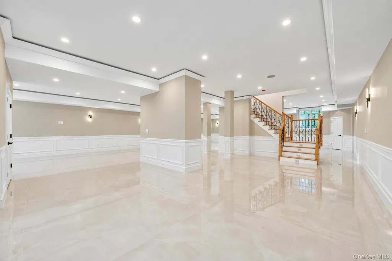
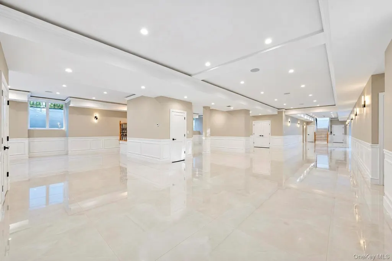
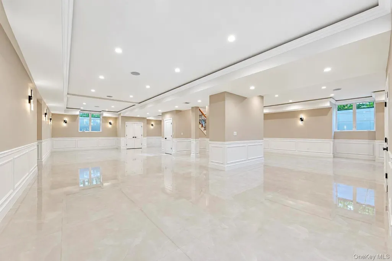
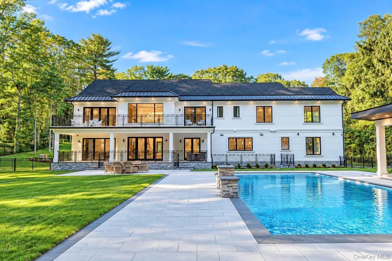
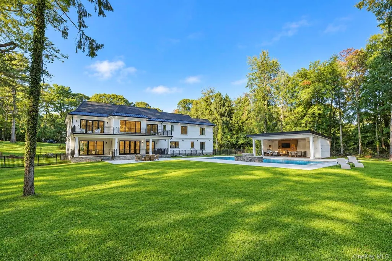
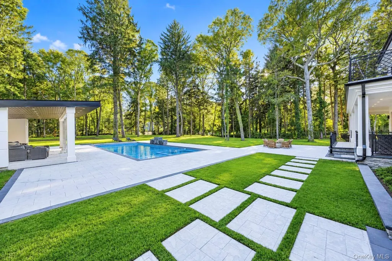
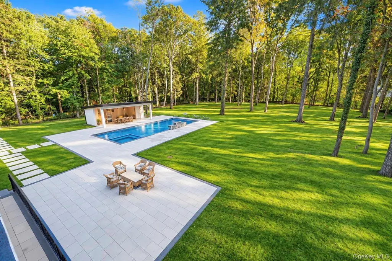
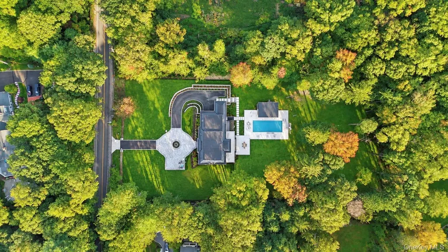
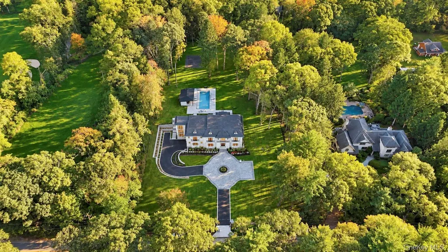
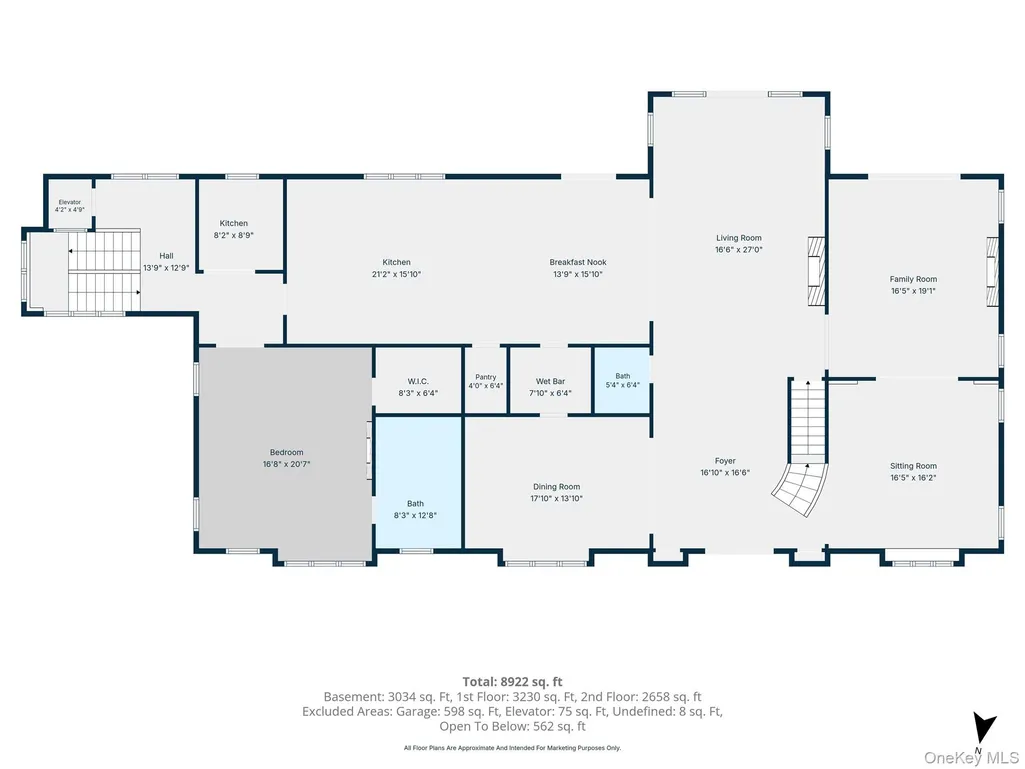
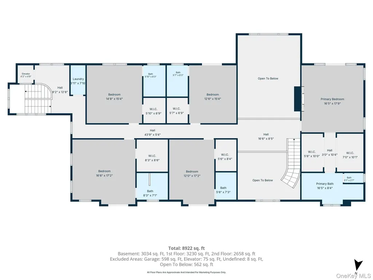
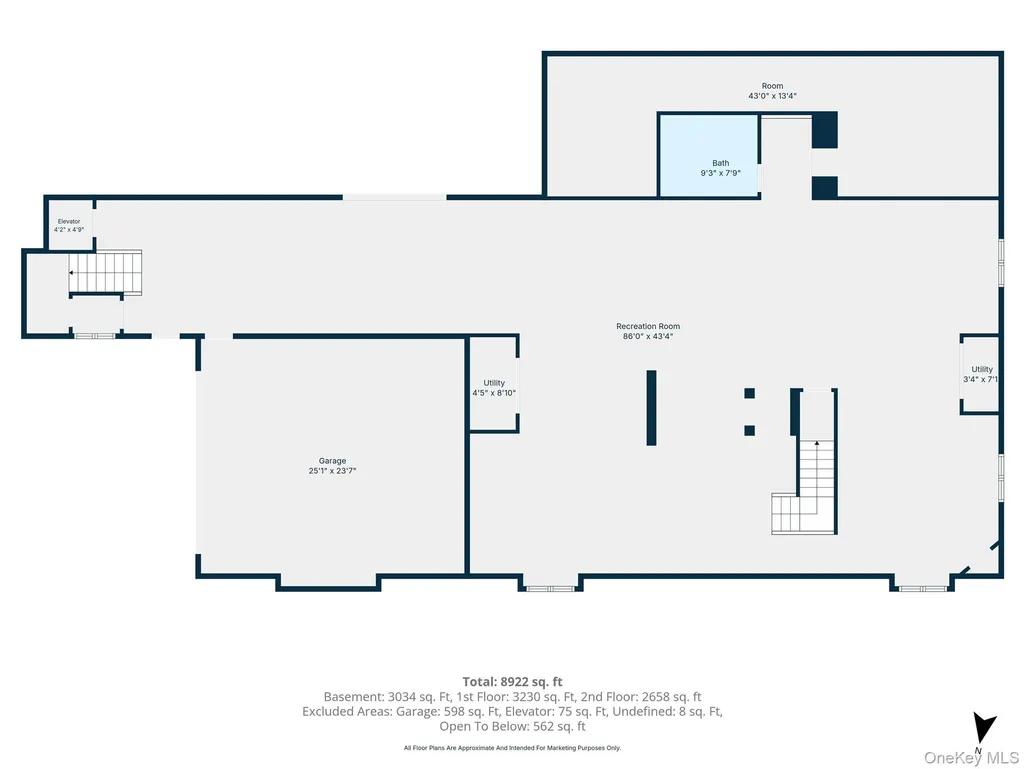
Welcome to an exceptional Modern Colonial estate in prestigious Muttontown. Six bedrooms, eight and a half baths, dramatic ceiling heights, and walls of glass create an immediate sense of scale and light. A grand two-story foyer opens to elegant formal living and dining rooms and a dramatic two-story family room built for entertaining. The gourmet kitchen is the heart of the home, with generous prep and gathering space, plus a separate spice kitchen for added convenience. A private first-floor suite with its own full bath. Two staircases and an elevator provide easy access throughout. Upstairs, discover spacious 4 ensuite bedrooms and a spectacular primary suite with dual closets, a spa-like bath, and direct access to an expansive terrace overlooking the grounds. The fully finished walkout lower level is bright and inviting with 10-foot ceilings, radiant heated tile floors, a full bath, spa area, egress windows, and large sliding doors that open to the backyard. Designed for year-round comfort with central air, radiant heat, whole-home automation, sound, and intelligent lighting control. Resort-style grounds feature an oversized heated pool with spa and automatic cover, a fully enclosed cabana, and a private basketball court. This is a rare offering that blends scale, luxury, and true modern convenience.
| Elementary School | Middle School | High School |
|---|---|---|
| Robbins Lane Elementary School | South Woods Middle School | Syosset Senior High School |
| Price History | |
|---|---|
| 10/7/2026 | Listed $8,250,000 |
General Features
| Sewer | Septic Tank |
|---|---|
| Heating | Forced Air,Natural Gas,Radiant,Radiant Floor |
| Cooling | Central Air |
| Utilities | Electricity Connected,Natural Gas Connected,Water Connected |
| Appliances | Convection Oven,Dishwasher,Dryer,Gas Cooktop,Gas Range,Microwave,Refrigerator,Tankless Water Heater,Wine Refrigerator |
| Garage Spaces | 2 |
| Patio/Porch Features | Patio,Terrace |
| Architectural Style | Colonial,Modern,Traditional |
| Pool Features | In Ground,Outdoor Pool,Pool Cover,Pool/Spa Combo |
| Construction Materials | Stone,Stucco |
| Year Built | 2026 |
| Property Subtype | Single Family Residence |
| Tax Year | 2025 |
| Parcel Number | 2429-15-A-00-0143-B |
| County | Nassau County |
| Property Type | Residential |
| HOA | No |
| Garage Y/N | Yes |
| Total Rooms | 21 |
| Full Baths | 8 |
| High School | Syosset Senior High School |
| City | Oyster Bay |
| Senior Community Y/N | No |
| High School District | Syosset |
| Carport Y/N | No |
| Elementary School | Robbins Lane Elementary School |
| Property Attached Y/N | No |
| Tax Annual Amount | 35249 |
| Middle/Junior High School | South Woods Middle School |
| Property Condition | New Construction |
| Building Area Units | Square Feet |
| Standard Status | Active |
| Middle/Junior School District | Syosset |
| Elementary School District | Syosset |
| Tax Assessed Value | 199 |
| PostalCity | Muttontown |
| AttributionContact | 718-480-1231 |
| Year Built Effective | 2026 |
| Listing Appliances | Convection Oven, Dishwasher, Dryer, Gas Cooktop, Gas Range, Microwave, Refrigerator, Tankless Water Heater, Wine Refrigerator |
Interior Features
| Interior Amenities | First Floor Bedroom,First Floor Full Bath,Breakfast Bar,Built-in Features,Chandelier,Chefs Kitchen,Crown Molding,Double Vanity,Eat-in Kitchen,Elevator,Entrance Foyer,Formal Dining,Granite Counters,Hi |
|---|---|
| Basement | Finished,Full,Walk-Out Access |
| Flooring | Ceramic Tile,Hardwood |
| Fireplace Features | Bedroom,Family Room,Gas,Living Room |
| Formal Dining | Yes |
| Basement Features | Finished, Full, Walk-Out Access |
| Basement (Y/N) | Yes |
| Fireplace Y/N | Yes |
| Half Baths | 1 |
| Total Bedrooms | 6 |
| Eat-in Kitchen | Yes |
| Total Baths | 9 |
| General Features | First Floor Bedroom,First Floor Full Bath,Breakfast Bar,Built-in Features,Chandelier,Chefs Kitchen,Crown Molding,Double Vanity,Eat-in Kitchen,Elevator,Entrance Foyer,Formal Dining,Granite Counters |
| Entrance Foyer | Yes |
Exterior Features
| Parking Features | Driveway,Garage,Garage Door Opener,Private |
|---|---|
| Water Source | Public |
| Total Parking | 8 |
| Parking Spaces | 8 |
| Parking Features | Driveway, Garage, Garage Door Opener, Private |
| Foundation Details | Concrete Perimeter,Slab |
| Spa | Yes |
| Building Area Total | 12000 |
| Waterfront Y/N | No |
| Other Equipment | Pool Equip/Cover |
Amenities
- Foreclosure
- Views
- Short Sale
- New Construction
- Adult 55+
- Lease To Own
- No HOA Fees
- Furnished
- Primary On Main
- Air Conditioning
- Seller Finance
- Green
- Fixer Upper
- Horse
- Golf
- Fireplace
- Deck
- Garage
- Basement
- Pool
Property vs Single Family Average in 11791
Price
Taxes
Year Built
Visits
 OneKey® MLS required Copyright, Source of Data and Disclaimer for IDX display
Information Copyright 2026, OneKey® MLS. All Rights Reserved.
The source of the displayed data is either the property owner or public record provided by non-governmental third parties. It is believed to be reliable but not guaranteed. This information is provided exclusively for consumers' personal, non-commercial use.
The data relating to real estate for sale on this website comes in part from the
